


Key Takeaways
- Excavation support must be suited to the soil, groundwater, depth, loads, and available space at the site.
- Nearby structures, utilities, roads, and sidewalks can be as important as the excavation dimensions.
- Water management, monitoring, inspections, and construction sequencing should be planned before digging begins.
- Different support systems solve different problems, so a method that works on one site may not suit another.
A deep excavation is not simply a larger hole in the ground. Removing soil changes the balance of forces around the work area, which can affect excavation faces, adjacent foundations, utilities, pavement, and access routes. Experienced excavation and shoring contractors evaluate those conditions together rather than choosing a support method based on depth alone.
The strongest plans begin before equipment reaches the site. They combine geotechnical information, survey data, utility investigations, structural constraints, water conditions, and a realistic construction sequence. This early work helps project teams identify where movement, water intrusion, restricted access, or nearby loads could create challenges.
Why Excavation Planning Starts Below the Surface
Soil that appears stable at grade can behave differently after the removal of neighboring material. Excavation walls must resist lateral earth pressure, and the pressure pattern can change as digging progresses. Soil layers, fill, buried obstructions, weather, vibration, and water can all influence how the exposed ground performs.
Federal excavation standards address soil classification, protective systems, and other excavation requirements. On a project site, those safety obligations work alongside the engineered support design and the conditions actually encountered in the field.
The Site Conditions That Shape the Plan
Every excavation plan should account for several connected conditions:
- Soil type and density: Sand, gravel, clay, rock, fill, and mixed materials do not react the same way.
- Excavation geometry: Depth, width, length, and bottom elevation influence the forces acting on the support system.
- Groundwater: Water can increase pressure, soften some soils, and carry loose material into an excavation.
- Nearby assets: Existing footings, utilities, streets, rail lines, and occupied buildings may limit movement or vibration.
- Work area limits: Tight urban sites may leave little room for sloping, large equipment, material storage, or internal braces.
- Construction sequence: The support system must match the order in which soil is removed, foundations are built, and backfill is placed.
How Soil Type Changes Excavation Behavior
Granular Soil
Sand and gravel can move quickly when unsupported, particularly when water is present. These soils often depend on confinement, drainage, and carefully staged excavation. Open vertical cuts may be difficult to maintain because particles can ravel or flow into the work area.
Cohesive Soil
Clay may stand temporarily after excavation, but temporary performance should not be mistaken for dependable long-term stability. Moisture changes can affect clay behavior, and cracking, softening, or loading near the excavation edge can quickly alter conditions.
Fill and Mixed Ground
Urban sites may contain loose fill, remnants of prior foundations, debris, utility trenches, or variable soil layers. Borings provide important information, but field observations remain essential because actual conditions can differ between investigation points.

Why Groundwater Can Change the Entire Approach
Groundwater affects both stability and construction operations. It can add hydrostatic pressure behind a support wall, reduce the apparent strength of some soils, and create seepage paths that bring fine material into the excavation. Depending on site conditions, the water-control approach may include sump pumping, well systems, drainage measures, or cutoff elements.
Water removal also requires coordination. Lowering groundwater can affect surrounding soil and nearby foundations, while discharge may be subject to local requirements. The goal is not merely to remove visible water, but to manage water without creating unacceptable movement or erosion.
Working Near Buildings, Utilities, and Traffic
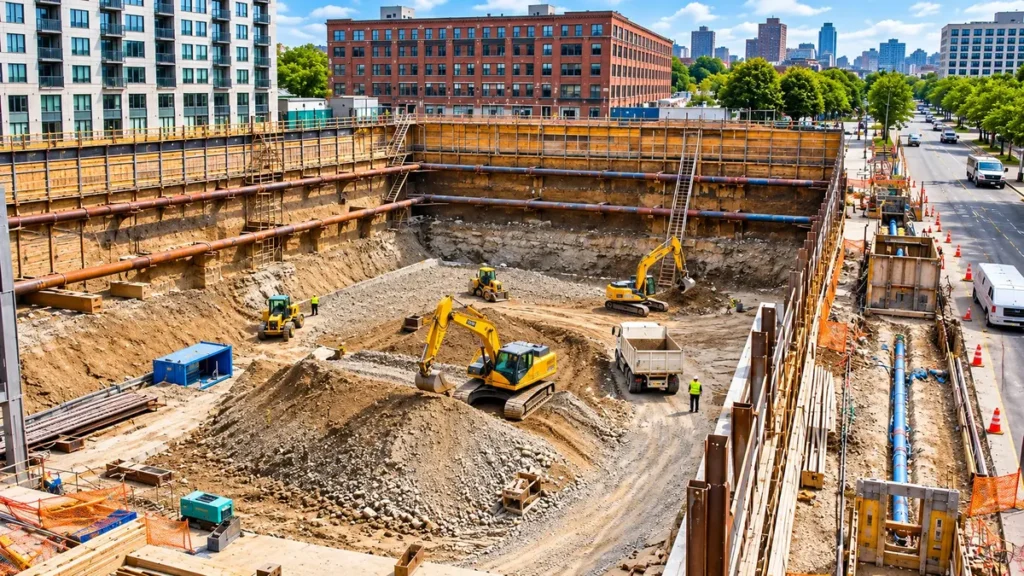
Excavations beside existing construction require a clear picture of what lies beyond the property line and below grade. Older foundations may extend deeper than expected, utility records may be incomplete, and sensitive masonry or finishes may tolerate limited movement. Trucks, stored materials, and equipment near the edge can also add surcharge loads that the support system must address.
Vibration and noise can influence installation methods. Driven systems may be practical on some sites, while drilled systems may be preferred where vibration limits or adjacent building conditions demand a different approach. Utility locating, preconstruction documentation, and communication with affected parties reduce uncertainty before excavation begins.
Common Excavation Support Systems
Soldier Piles and Lagging
Soldier pile and lagging systems use vertical piles with lagging placed between them as excavation advances. They can be effective where access is available and groundwater pressure is manageable, but the installation sequence and soil conditions must support the approach.
Sheet Piles
Interlocking steel sheet piles form a more continuous wall. They can provide soil retention and help limit water flow, although installation noise and vibration may affect whether the system is suitable for a particular location.
Secant or Tangent Pile Walls
Drilled-pile walls create a stiff perimeter that can be useful near sensitive structures. They require careful drilling, alignment, concrete placement, and quality control, especially where water control is a project requirement.
Tiebacks, Bracing, and Soil Nailing
Tiebacks transfer wall loads into soil behind the excavation and can leave the excavation interior more open. Internal bracing uses struts and wales within the excavation, which may reduce workspace but avoids extending anchors beyond the site. Soil nailing reinforces the soil mass behind an excavation face and may be considered when site geometry and ground conditions allow it.
A Practical Comparison Process
- Define the excavation dimensions, final elevation, and digging sequence.
- Review borings, groundwater observations, rock depth, and prior site use.
- Map foundations, utilities, public areas, traffic, and neighboring structures.
- Set limits for movement, vibration, water, access, noise, and schedule.
- Compare systems based on stiffness, installation requirements, water control, available space, removal requirements, and construction risk.
Monitoring and Safety Checks
Monitoring is part of the design, not an afterthought. Survey points, settlement markers, crack gauges, inclinometers, and vibration monitors can establish baseline conditions and indicate whether movement remains within project limits. Teams should define alert levels, assign responsibility for reviewing readings, and establish actions for conditions that require a pause or response.
Before workers enter, the excavation should be inspected for loose soil, cracks, sloughing, water accumulation, changing weather conditions, and damage to protective systems. OSHA’s trenching and excavation safety guidance emphasizes safe access, protective systems, water hazards, spoil placement, and inspections by a competent person. Spoils, equipment, and suspended loads should be kept from creating additional hazards at the excavation edge.
Conclusion: Good Excavation Plans Fit the Ground
A reliable excavation plan reflects the actual ground and the realities of the job site. Soil, water, nearby structures, available workspace, and the construction sequence all shape the right support approach. Thorough investigation, suitable engineering, careful installation, routine inspection, and timely monitoring give project teams a more controlled path from the first cut to the completed foundation.