
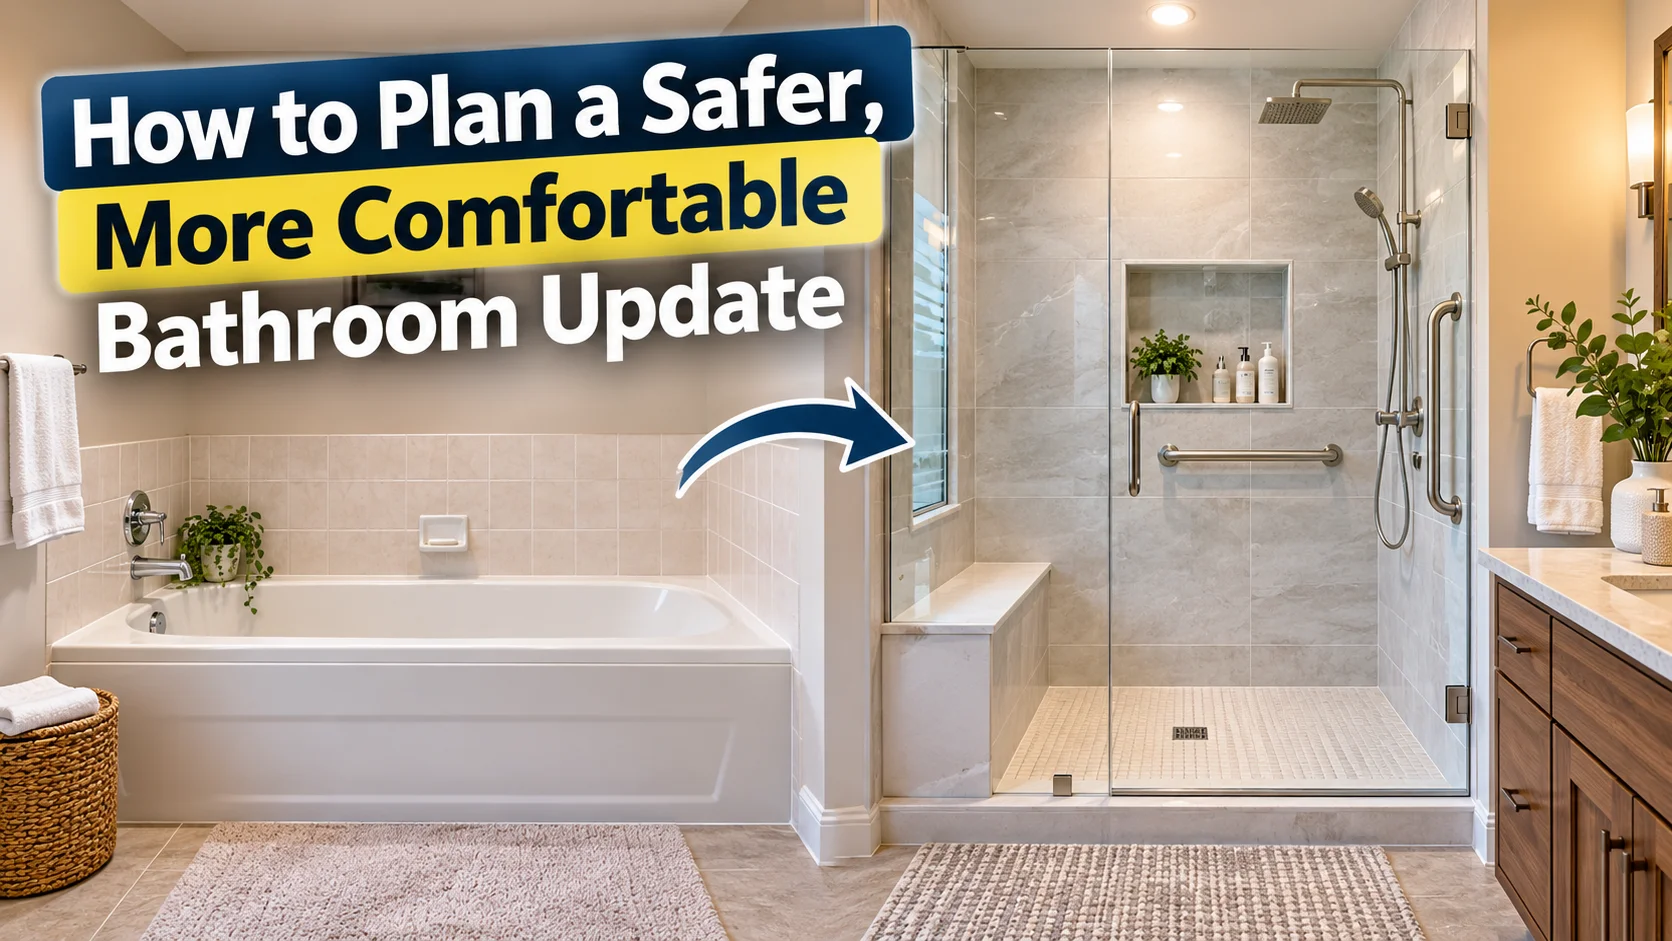
Replacing an underused bathtub can be a practical way to create a bathroom that feels easier to enter, use, and maintain. A thoughtfully planned tub to shower conversion can improve the daily routine while keeping the project focused on the room’s existing footprint. Careful planning can also help ensure that the new shower works well with the bathroom’s overall layout.
The best result is not necessarily the most elaborate one. It is a shower that fits the people who use it, provides dependable footing and reachable controls, and suits the household’s cleaning habits, budget, and long-term plans. Choosing practical features can make the updated space comfortable and useful for everyday routines.
Why Consider a Tub-to-Shower Conversion?
A bathtub may become less useful when someone prefers a quick shower, finds the tub wall difficult to step over, or needs more room for a stable entry and exit. Converting the space can also make a guest bathroom more flexible for adults recovering from an injury or for family members whose mobility changes over time.
Still, the decision should reflect lifestyle rather than design trends alone. Families with young children may value a bathtub, and homeowners who have only one full bathroom may want to consider whether keeping a tub elsewhere in the home is important for their household or future resale plans.
Start With Safety and Daily Comfort
Bathrooms combine hard surfaces, water, limited space, and frequent movement, so safety should be addressed early in the planning process. The risk of falls among older adults is one reason many households review bathrooms as part of a broader home-safety plan.
Safety Features to Consider
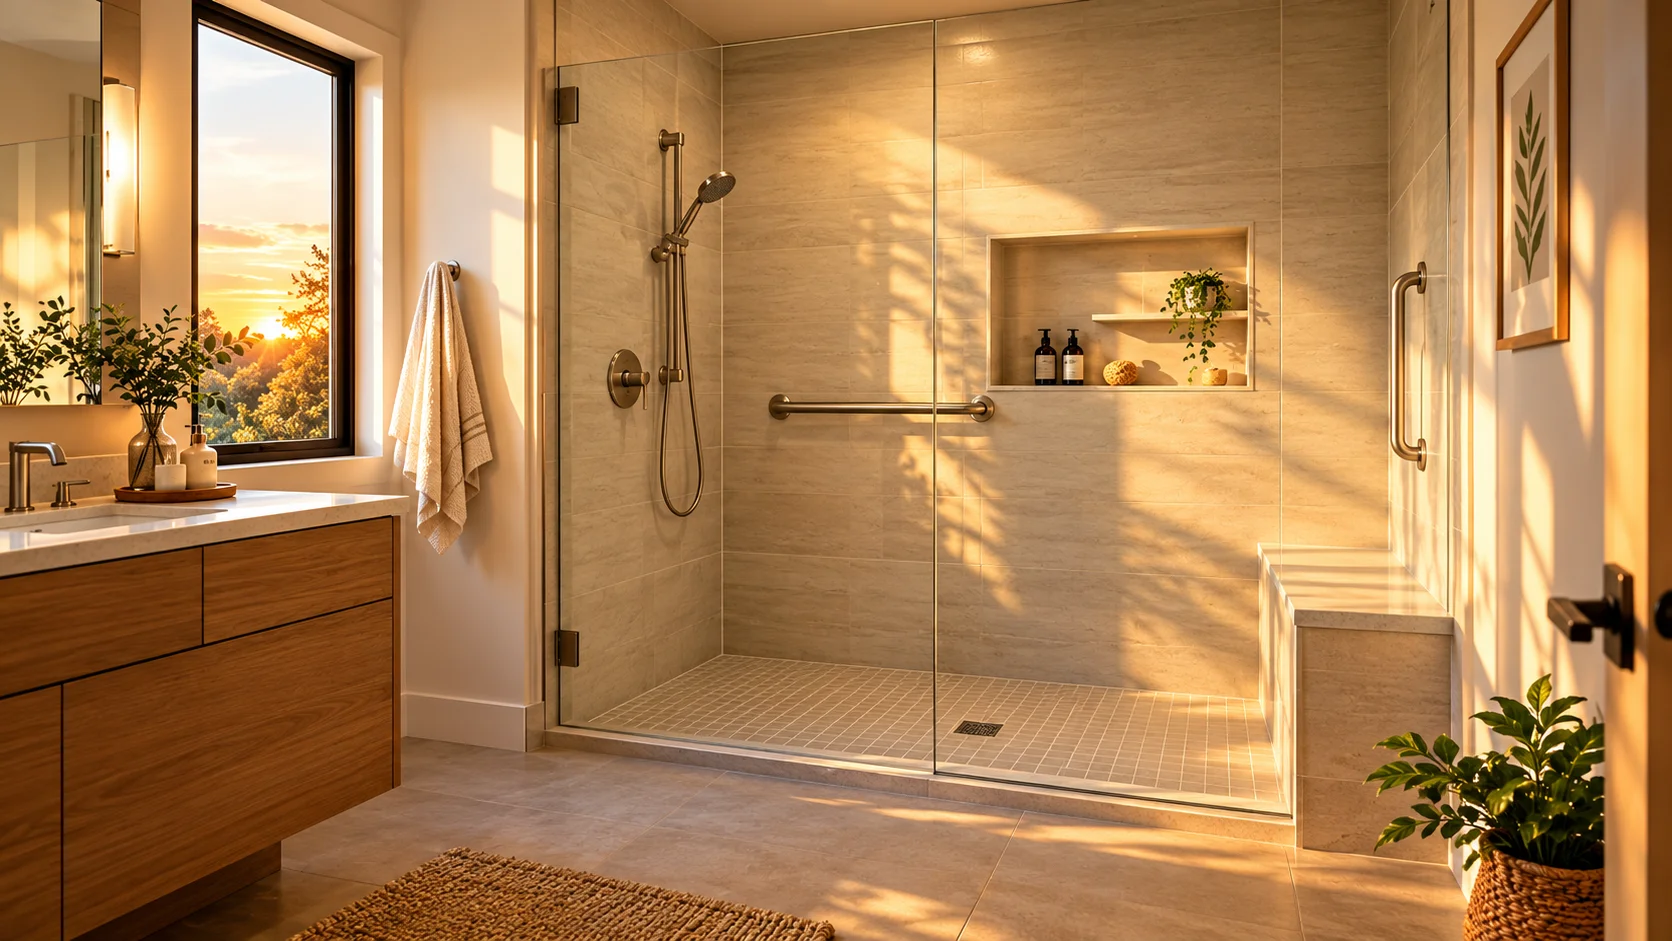
- Low-threshold entry: A small curb or curbless entry can reduce the height required to step into the shower.
- Secure grab bars: Bars should be properly anchored to wall framing or approved structural backing, not installed as decorative accessories.
- Seating: A built-in bench or fold-down seat can support seated bathing and provide a place to rest.
- Handheld showerhead: An adjustable handheld spray can be useful while standing or seated.
- Slip-resistant surfaces: Choose a shower floor designed for wet-area use and avoid relying on loose mats inside the shower.
- Lighting: Even lighting near the shower entry and controls can make the room easier to navigate.
Review the Bathroom Layout
Before choosing wall panels, tile, or fixtures, measure the room. The tub alcove, door swing, vanity depth, toilet location, window placement, and walkway all affect whether the new shower will feel comfortable or crowded.
Layout Questions to Ask
- Will an outward-swinging shower door interfere with the vanity or toilet?
- Is there clear space to enter, turn, and exit without squeezing around another fixture?
- Can the user reach the controls before stepping underwater?
- Will a bench, a transfer bench, a walker, or a caregiver require additional clearance?
- Does the room need a different door configuration, brighter lighting, or improved exhaust ventilation?
Choose Features That Support Easy Use
Grouping selections by access, comfort, and storage can prevent attractive features from becoming impractical during use.
Access
- Choose an entry height that users can manage confidently.
- Allow a wide enough opening for comfortable movement.
- Place stable support points near the entrance and bathing area.
- Position controls, shelves, and shower sprays within easy reach.
Comfort and Storage
- Use pressure-balanced or thermostatic controls where appropriate to help maintain a more consistent water temperature.
- Include a bench if seated bathing, shaving, or washing feet would be easier.
- Install recessed niches or shelves at a height that limits bending and stretching.
- Place towel hooks and robe hooks outside the wet area, near the exit.
Compare Materials and Maintenance Needs
Tile, acrylic surrounds, composite panels, and other shower-wall systems can all work well when installed correctly. The practical differences often involve the number of seams, cleaning requirements, repair options, and appearance. Tile offers many design choices, but grout requires routine cleaning. Large-format panels and smooth surrounds may reduce the number of grout lines and simplify upkeep.
Ask how each surface should be cleaned and whether abrasive products could damage it. A simple, durable finish is often a better fit for a busy bathroom than a detailed surface that is difficult to reach or maintain.
Plan for Plumbing, Drainage, and Waterproofing
The visible shower is only one part of the project. After the tub is removed, the installer may need to inspect the framing, subfloor, supply lines, drain, and signs of prior moisture damage. A durable conversion depends on a properly sloped shower floor, a compatible waterproofing system, sound connections, and adequate ventilation.
Work That May Be Required
- Remove the bathtub and existing surround.
- Inspect the walls, framing, subfloor, and plumbing.
- Adjust drain or supply locations if the selected shower requires it.
- Install structural backing for grab bars, even if bars will be added later.
- Install the shower base, waterproofing, wall surfaces, fixtures, and enclosure.
- Test drainage, seals, water flow, lighting, and exhaust ventilation before final completion.
Build a Practical Remodeling Budget
Bathroom remodeling costs vary by region, material choices, plumbing changes, permits, labor, accessibility features, and the condition behind the existing tub. Rather than relying on one broad price estimate, create a budget that separates the major parts of the work.
- Demolition, hauling, and disposal
- Plumbing adjustments and drain work
- Subfloor, framing, or wall repairs
- Shower base, wall materials, fixtures, and storage
- Doors, curtain systems, or enclosure hardware
- Electrical, lighting, and ventilation improvements
- Permits, inspections, and a contingency amount for concealed damage
Prepare Questions for a Remodeling Professional
Detailed estimates are easier to compare when every contractor addresses the same questions. Ask who handles permits and inspections, how the walls and floor will be evaluated, which waterproofing method will be used, whether the drain will move, and how change orders will be documented.
Also, clarify cleanup, repair work outside the shower area, material and workmanship warranties, and the plan for grab-bar backing. A lower bid may not include the same preparation, materials, or repairs as another proposal.
Create a Simple Project Timeline
- List the daily problems the new shower should solve.
- Measure the bathroom and document door swings and fixture clearances.
- Choose the safety and comfort features that matter most.
- Request written estimates with clear material and labor details.
- Confirm finishes, fixtures, storage, seating, and enclosure selections.
- Review the installation schedule, inspections, cleanup, and final walkthrough.
Final Planning Tips
A successful bathroom update should be easier to enter, safer to use, and simpler to clean. Start with the household’s routines, plan the hidden construction details carefully, and prioritize features that improve everyday comfort. With a clear scope and practical design choices, a tub-to-shower conversion can make the bathroom feel calmer, more useful, and better prepared for the years ahead.