


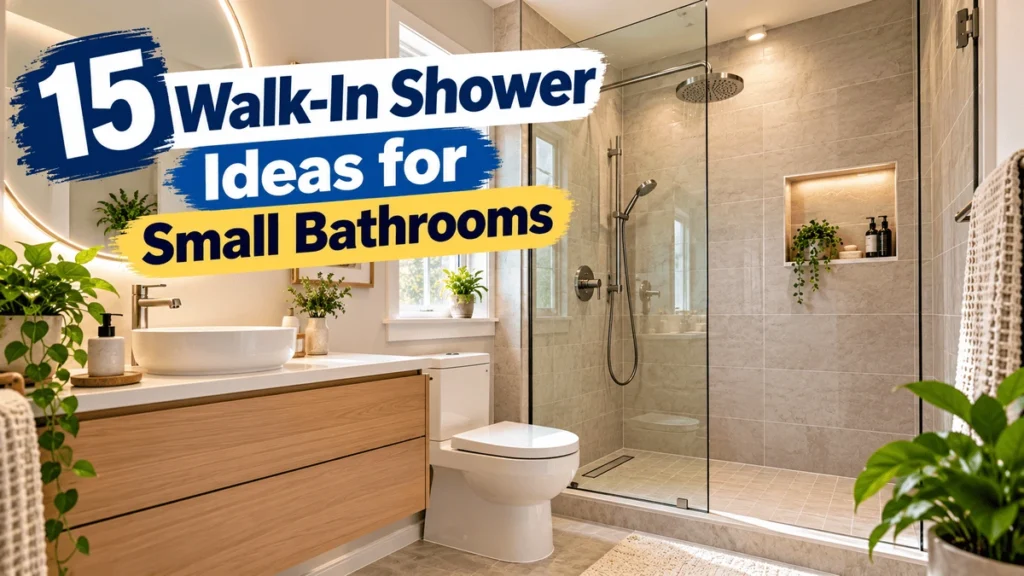

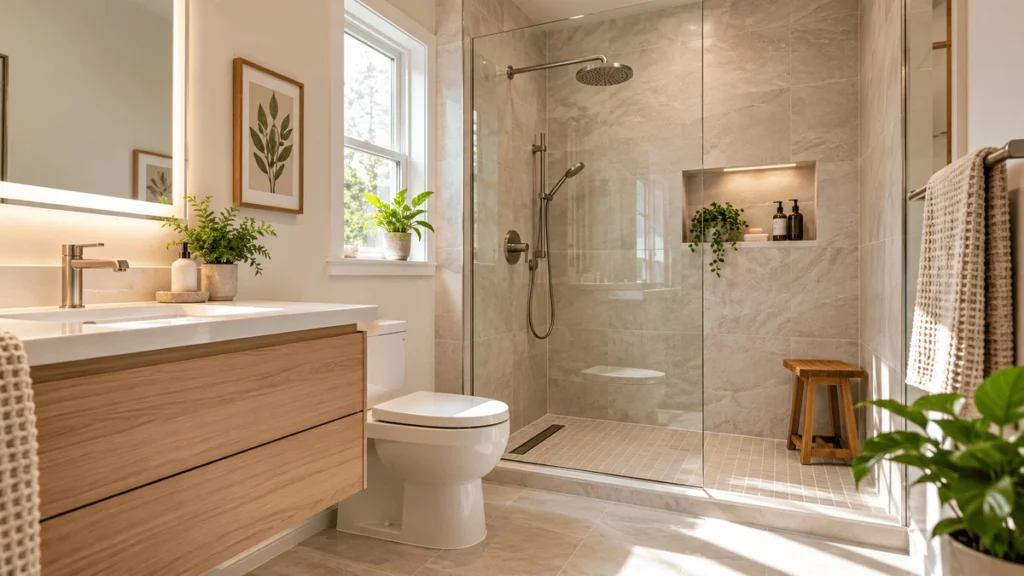
Walk-in shower ideas for small bathrooms can help homeowners create a more spacious, comfortable, and modern bathroom without increasing its overall size. By choosing frameless glass enclosures, light-colored tiles, smart storage, and space-efficient layouts, you can make even a compact bathroom feel more open and functional. The best design depends on your bathroom dimensions, plumbing locations, ventilation, and budget.
A small bathroom does not have to feel cramped or outdated. With thoughtful planning, a walk-in shower can become the centerpiece of the room while improving everyday convenience and giving the space a clean, contemporary appearance.
Whether you are renovating an older bathroom or designing a new one, these practical ideas can help you choose a shower that balances appearance, functionality, maintenance, and comfort.
1. Choose a Frameless Glass Shower Enclosure
Frameless glass is one of the most effective ways to make a small bathroom appear larger. Unlike bulky shower curtains or heavily framed enclosures, clear glass allows the eye to travel across the room without interruption.
This creates a more open appearance, particularly when the shower walls use the same tiles as the surrounding bathroom.
Consider these design tips:
- Choose clear glass panels to maintain visual openness.
- Use minimal hardware for a clean, contemporary appearance.
- Select a door configuration that does not obstruct the toilet or vanity.
- Keep the glass clean to maintain visibility and brightness.
Frameless glass can be more expensive than some framed alternatives, and it requires appropriate installation and support. If your bathroom has limited clearance, a fixed glass panel or suitable sliding enclosure may work better than a swinging door.
2. Use Large-Format Tiles to Create a Spacious Look
Tile selection can significantly influence how large or small a bathroom feels. Large-format tiles often create fewer visible grout lines, helping walls and floors appear less busy.
Light gray, warm white, beige, and soft neutral shades are popular choices for compact shower spaces.
For a cohesive design, consider extending the same tile across the shower walls and the surrounding bathroom floor where appropriate. This visual continuity can make the room feel less divided.
Before selecting tiles, check their suitability for wet areas. Shower floors need appropriate slip resistance, while wall tiles must be compatible with the installation system and waterproofing requirements.
3. Install a Curbless Walk-In Shower
A curbless shower removes the raised threshold typically found at the entrance of a shower. When the floor transitions smoothly into the shower area, the bathroom can appear more spacious and easier to navigate.
This design can be particularly useful in contemporary bathrooms and accessible bathroom projects.
However, a curbless shower requires careful planning. The floor must provide the correct slope toward the drain, and the waterproofing system must protect surrounding areas from moisture.
Depending on the existing floor structure, creating a level-entry shower may require substantial construction work. Ask a qualified professional to assess the drainage, floor height, and waterproofing requirements before choosing this option.
4. Make Use of a Corner Walk-In Shower
A corner shower can help preserve valuable floor space in a compact bathroom. Positioning the shower in a corner allows the remaining area to accommodate essential fixtures, such as a toilet, vanity, or storage cabinet.
Glass panels can help separate the shower from the rest of the room without making the layout feel enclosed.
For the best result, measure the available floor area before selecting the shower base, glass panels, and entry point. Make sure there is sufficient clearance to use the shower comfortably and access nearby fixtures.
A corner layout is especially worth considering when the existing bathroom has limited wall space or an awkward floor plan.
5. Add a Recessed Shower Niche
Shampoo bottles, soap containers, and shower accessories can quickly clutter a small shower. A recessed shower niche provides storage inside the wall rather than taking up additional floor space.
Consider placing the niche at a comfortable reaching height and positioning it away from direct water exposure where practical.
You can make the niche a design feature by using contrasting tiles, a decorative finish, or subtle lighting specifically rated for the location.
The niche must be integrated properly with the shower’s waterproofing system. Poorly sealed niches can allow moisture to penetrate the wall, so professional installation is particularly important.
6. Use Light Colors to Brighten the Bathroom
Light-colored surfaces can help reflect available light and make a small bathroom feel brighter.
White, cream, pale gray, and soft beige work well with clear glass and simple fixtures. You can also introduce warmth through wood-look cabinetry, brushed metal hardware, or a small accent wall.
A completely white bathroom is not essential. A combination of light walls, a neutral floor, and a few darker accents can create visual interest without overwhelming the space.
If the bathroom has little natural light, choose suitable moisture-rated lighting and avoid relying on decorative finishes alone to brighten the room.
7. Install a Sliding Shower Door
A traditional hinged shower door needs room to swing open. In a compact bathroom, that movement can interfere with the vanity, toilet, or available walking space.
A sliding door can reduce this clearance problem and make the shower entrance more practical.
When comparing options, examine the opening width, track design, cleaning requirements, and accessibility. Sliding doors may have tracks that collect soap residue, so select a design that is easy to maintain.
A fixed glass panel with an open entry can also work in some layouts, provided the shower is designed to control splashing effectively.
8. Select a Compact Wall-Mounted Vanity
A wall-mounted vanity exposes more of the floor beneath the cabinet, creating a lighter visual appearance. It can also make cleaning the floor easier.
Pair a compact vanity with a simple countertop and a mirror that reflects available light. Choose storage drawers or cabinets that accommodate daily essentials without extending too far into the room.
Before installation, confirm that the wall can support the vanity and that the plumbing connections are compatible with the design.
Although a floating vanity does not increase the actual floor area, it can make the room feel less crowded.
9. Install a Linear Shower Drain
A linear drain can provide a streamlined appearance and work well with certain contemporary shower designs, including some curbless layouts.
Depending on the drain location and shower design, it may allow the floor to slope in a single direction rather than toward a central drain.
The drain must be sized and installed to handle the expected water flow. The waterproofing system, floor slope, and drain connection all need to work together.
A linear drain is not automatically better for every bathroom. Compare its installation cost and maintenance requirements with those of a conventional point drain before making a decision.
10. Use Mirrors Strategically
Mirrors can make a compact bathroom appear brighter and more open by reflecting light and portions of the room.
A large mirror above the vanity can visually expand the space, while a mirrored medicine cabinet can combine reflection with practical storage.
Choose a mirror designed for bathroom conditions and install it securely. Keep the area around the mirror uncluttered to maintain a clean appearance.
Mirrors work especially well alongside clear glass shower panels, light-colored walls, and layered lighting.
11. Add Recessed or Wall-Mounted Shower Fixtures
Bulky shower accessories can make a small shower feel crowded. Wall-mounted fixtures, recessed storage, and carefully positioned controls help keep the space organized.
A handheld showerhead can also improve flexibility for cleaning the shower and meeting different household needs.
When selecting fixtures, consider water pressure, ease of operation, maintenance, and compatibility with the existing plumbing.
Avoid adding unnecessary accessories simply for decoration. A small shower often looks better when the essential features are well chosen and thoughtfully positioned.
12. Choose a Simple, Consistent Tile Pattern
Busy patterns can make a small bathroom feel visually crowded. A consistent tile scheme creates a calmer appearance and helps the shower blend into the rest of the room.
Consider vertical tile arrangements when you want to emphasize wall height, or horizontal layouts when you want to emphasize width. The result depends on the tile dimensions, grout color, ceiling height, and overall layout.
A subtle accent strip or a feature wall can introduce personality without overwhelming the space.
Always choose materials suitable for wet environments and use compatible adhesives, grout, and waterproofing products.
13. Incorporate Smart Lighting
Good lighting improves both the appearance and usability of a walk-in shower.
A combination of general bathroom lighting, vanity lighting, and appropriately rated shower lighting can reduce dark corners and help the room feel more welcoming.
Consider warm or neutral-white lighting that complements your tile colors and finishes. A well-positioned mirror light can also improve visibility around the vanity.
Electrical fixtures in wet areas must meet applicable safety requirements. Have a qualified electrician select and install suitable fixtures and protective devices.
14. Create a Spa-Inspired Minimalist Shower
A minimalist shower can make a small bathroom feel organized and relaxing. The design typically uses a restrained color palette, simple fixtures, clean lines, and limited decorative accessories.
You can achieve this appearance with:
- Clear glass shower panels.
- Neutral wall and floor finishes.
- A simple rainfall or standard showerhead.
- Recessed storage for toiletries.
- Coordinated hardware and fixtures.
Choose materials according to your cleaning preferences and budget. Natural stone, for example, may need more maintenance than some porcelain or ceramic alternatives.
The goal is not to remove every decorative element but to ensure that each feature serves a purpose.
15. Consider Accessibility and Future Needs
A walk-in shower can be designed to accommodate changing mobility needs, but accessibility requires more than simply removing the shower threshold.
Depending on the household’s needs, useful features may include grab bars, a suitable handheld showerhead, a stable shower seat, an appropriately sized entry, and slip-resistant flooring.
The layout should also allow sufficient space for comfortable movement and safe access to controls.
Grab bars need secure structural support, and the placement of fixtures should be planned around the people who will use the shower. For a major accessibility project, consult a qualified professional familiar with accessible bathroom design and applicable local requirements.
How to Plan a Walk-In Shower Remodel
Choosing a design is only one part of creating a successful small bathroom. Before starting construction, evaluate the existing layout, plumbing, waterproofing, ventilation, and available budget.
Assess Your Bathroom Dimensions
Measure the room, including the position of the toilet, vanity, door, windows, and existing plumbing. Identify any areas where a shower door or glass panel could restrict movement.
A scaled floor plan can help you compare alternative layouts before purchasing materials.
Set a Realistic Remodeling Budget
The cost of a walk-in shower depends on the shower dimensions, materials, glass enclosure, fixtures, labor, plumbing changes, and condition of the existing bathroom.
Replacing surface finishes may be less involved than relocating drains, changing floor levels, or repairing water damage. Obtain itemized estimates so you can compare what each contractor includes.
Keep a contingency for unexpected problems discovered after the existing shower is removed.
Prioritize Waterproofing and Drainage
Waterproofing is one of the most important parts of shower construction. The shower floor, walls, joints, and drain connection must be designed as a compatible system.
Proper floor slope, drainage capacity, ventilation, and installation quality help reduce the risk of leaks and moisture damage.
Do not treat waterproofing as an optional upgrade or assume that attractive tiles alone will keep water out.
Research Professional Remodeling Options
If you need help evaluating layouts, materials, installation requirements, and project costs, researching experienced bathroom remodeling professionals can help you make a more informed decision.
For additional information, explore Walk-In Shower Remodeling by Rose Remodeling. Review the services offered, project details, and relevant qualifications before deciding whether a particular contractor is suitable for your needs.
Before hiring a company, ask for a written scope of work, an itemized estimate, an expected timeline, and details about workmanship warranties and insurance where applicable.
Choose Materials That Are Easy to Maintain
A beautiful shower should also be practical to clean. Consider the number of grout lines, the finish of the glass, the accessibility of the drain, and the cleaning requirements of your chosen materials.
Ventilation is equally important. Use an appropriately sized bathroom exhaust fan where needed and follow recommended maintenance practices to manage moisture.
Common Mistakes to Avoid in Small Walk-In Showers
Even an attractive design can become inconvenient if the layout is not planned carefully. Avoid these common mistakes:
- Ignoring the available clearance: Make sure doors, fixtures, and shower entries do not interfere with one another.
- Choosing slippery flooring: Select a shower floor suitable for wet conditions and the needs of its users.
- Overlooking waterproofing: Use a compatible waterproofing and drainage system installed correctly.
- Adding too much decoration: Excessive patterns and accessories can make a small bathroom feel cluttered.
- Forgetting storage: Plan for toiletries and cleaning products before construction begins.
- Underestimating the budget: Include labor, materials, plumbing, disposal, and a contingency for unexpected repairs.
- Neglecting ventilation: Moisture control is essential for protecting finishes and reducing the risk of mold growth.
Thoughtful planning can help you avoid costly changes and create a bathroom that remains functional over time.
Frequently Asked Questions
1. What is the best walk-in shower design for a small bathroom?
A corner shower with clear glass panels is often a practical option because it can preserve space for other fixtures. However, the best design depends on the room dimensions, door placement, plumbing, and household needs.
2. Does a walk-in shower make a small bathroom look bigger?
It can. Clear glass, consistent finishes, light colors, and fewer visual obstructions can make the room appear more open. These design choices change the visual impression rather than increasing the actual floor area.
3. Are walk-in showers suitable for very small bathrooms?
Yes, some compact bathrooms can accommodate a walk-in shower. The layout must provide adequate showering space, safe access, effective drainage, and suitable clearance around other fixtures.
4. Is a curbless walk-in shower more expensive?
It can be more expensive than a conventional raised-threshold shower because the floor structure, drainage, and waterproofing may require additional work. The actual cost depends on the existing bathroom and the construction needed.
5. What tiles are best for small walk-in showers?
Light-colored tiles can help the room feel brighter, while large-format wall tiles can reduce the appearance of grout lines. For shower floors, prioritize suitable slip resistance and compatibility with the floor slope.
6. How can I add storage to a small walk-in shower?
Recessed niches, appropriately positioned shelves, and compact wall-mounted accessories can provide storage without occupying much floor space. Ensure that wall niches and penetrations are properly waterproofed.
7. Is a glass shower enclosure better than a shower curtain?
Clear glass can create a more open appearance and offer a modern finish. A shower curtain may be less expensive and easier to change. Your choice should depend on budget, cleaning preferences, available space, and splash control.
8. How do I choose a bathroom remodeling contractor?
Compare written estimates, relevant project experience, references, insurance where applicable, and the proposed waterproofing and drainage methods. Confirm the scope of work, schedule, payment terms, and warranty details before signing a contract.
Final Thoughts
The best walk-in shower ideas for small bathrooms combine efficient layouts, appropriate materials, practical storage, and careful attention to waterproofing and drainage. Frameless glass, light-colored tiles, corner layouts, and recessed niches can help a compact bathroom feel more open without sacrificing everyday functionality.
Before committing to a design, measure the available space, establish a realistic budget, and compare installation options. Whether you prefer a minimalist shower or an accessible, family-friendly layout, thoughtful planning will help you create a bathroom that suits your space and long-term needs.