
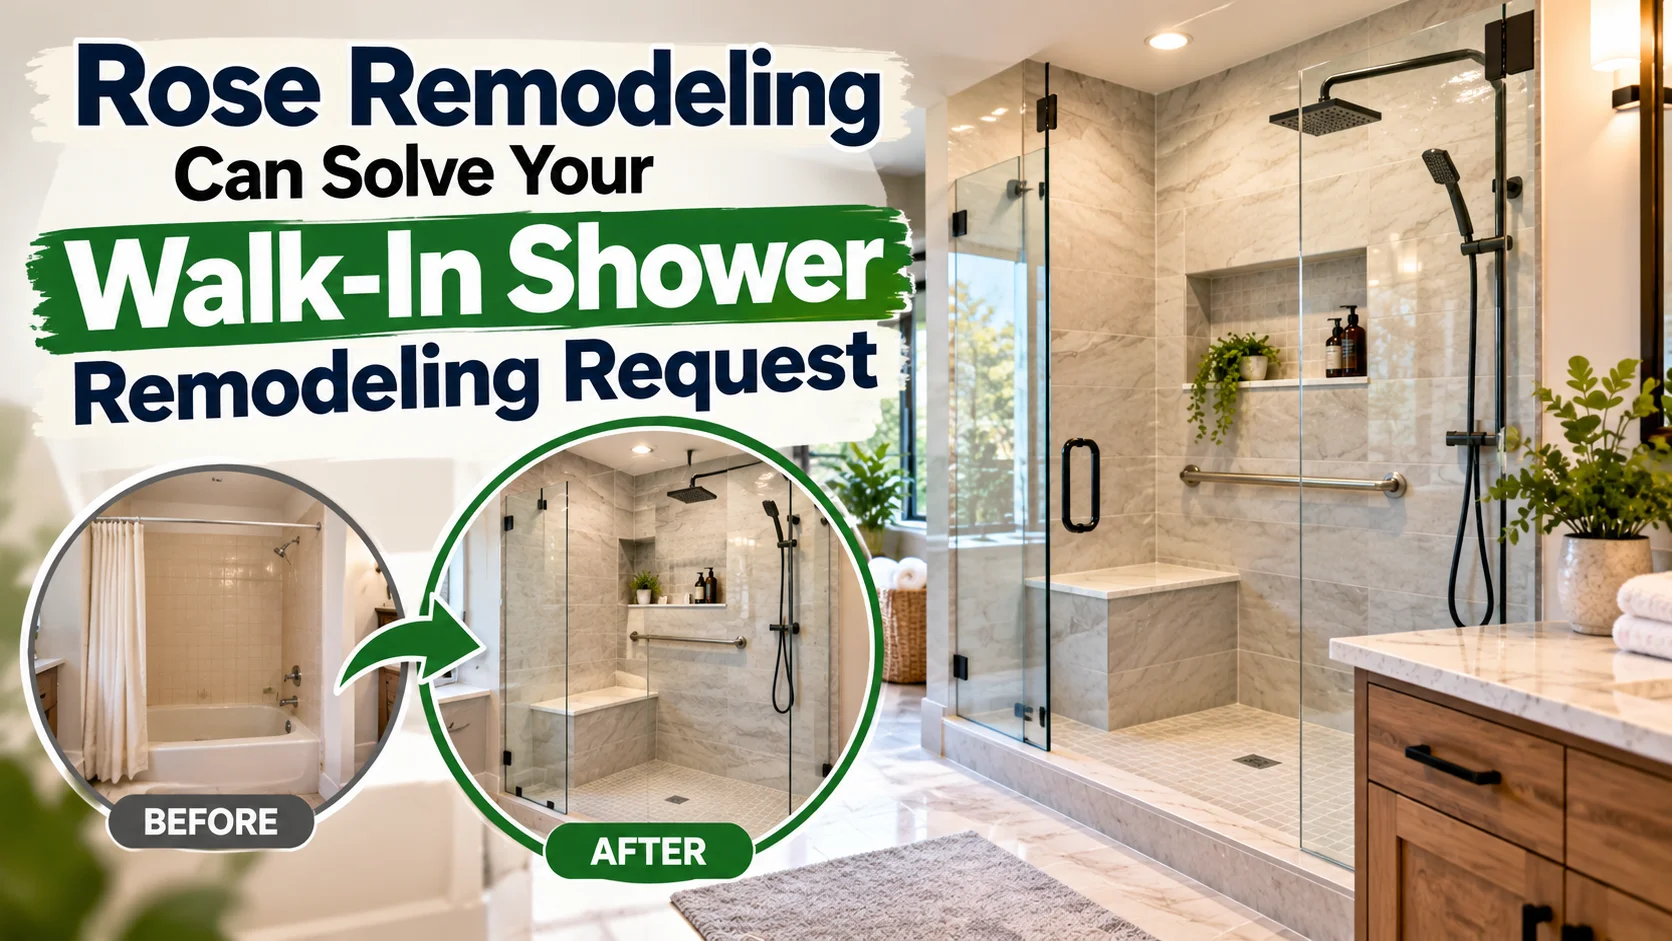
An outdated shower can create more than a design problem. A high tub wall, worn surfaces, limited storage, difficulty cleaning, or an uncomfortable layout can affect how a bathroom functions every day. Rose Remodeling provides walk in shower remodeling for homeowners who want a more practical, comfortable, and personalized bathing space.
Serving Sacramento, the Bay Area, and San Joaquin County, Rose Remodeling offers a guided process that begins with an in-home estimate and design consultation. The company then measures the space, helps select the shower design and accessories, and completes installation with preparation, site protection, finish work, and a final review.
Why a Walk-In Shower Request Is About More Than Appearance
Many homeowners begin a walk-in shower project because their existing bathroom no longer fits their routine. Some want to replace a rarely used bathtub. Others are looking for an easier entry point, a more open visual layout, or simpler-to-manage surfaces and storage.
A well-planned shower update can bring several priorities into one project, including:
- Replacing a difficult-to-enter tub or shower.
- Updating cracked, worn, or dated wet-area finishes.
- Adding reachable shelves for shampoo, soap, and personal-care items.
- Creating a less cluttered and more coordinated bathroom design.
- Planning for seating, support, or easier everyday use.
How Rose Remodeling Can Help Create a Safer Shower Area
Safety needs vary by household, so the right shower design starts with an honest discussion of the person who will use it. Rose Remodeling lists optional accessibility features such as built-in seating and grab bars, along with shower configurations intended to provide easier access than a traditional high-sided tub.
Bathroom safety also depends on the proper selection and placement of features. The recommendations for preventing falls at home from the National Institute on Aging include mounting grab bars near toilets and on the inside and outside of tubs or showers, as well as using nonskid materials on wet surfaces.
These improvements can support a safer routine, but no shower design can guarantee fall prevention. People with mobility limitations, balance concerns, or medical needs should consult qualified healthcare professionals to determine which features are appropriate.
Why Bathroom Safety Planning Matters
Wet floors, transitions at the tub or shower, and limited places to hold on can make bathrooms challenging spaces. Historical data in a CDC analysis of nonfatal bathroom injuries estimated that 234,094 such injuries among people age 15 and older were treated in U.S. emergency departments in 2008. Falls accounted for 81.1 percent of those cases. These figures are from 2008, not current-year estimates, but they reinforce the value of thoughtful bathroom planning.
Replacing an Unused Tub With a Walk-In Shower
A tub-to-shower conversion may be a practical option when a bathtub is rarely used, and the homeowner would prefer a larger or more accessible shower area. Rose Remodeling can evaluate the existing tub footprint, wall condition, plumbing locations, and the homeowner’s goals before recommending a design direction.
A typical project discussion may include the following steps:
- Review the current tub or shower area and identify the main problems to solve.
- Discuss entry preferences, storage needs, seating, fixtures, and visual style.
- Choose wall panels, a shower base, glass or door configuration, hardware, and accessories.
- Prepare the work area and remove the existing wet-area materials.
- Install the new shower components, complete finish work, clean the area, and review the result.
Walk-In Shower Features to Discuss With Rose Remodeling
Rose Remodeling describes its walk-in shower systems as customizable. Rather than choosing features based only on appearance, homeowners should connect each selection to their daily routine.
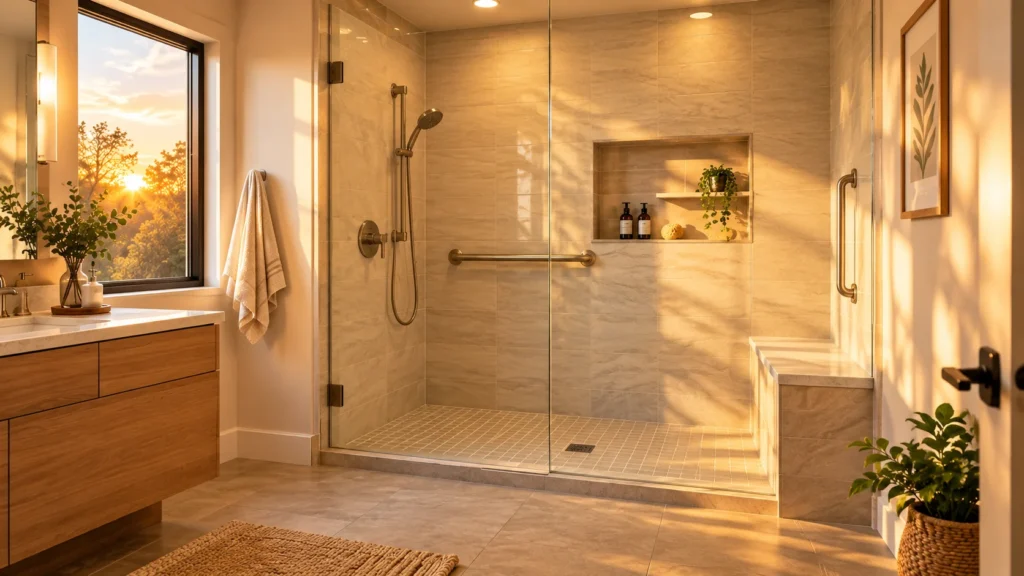
- Lower-threshold entry: Discuss whether an easier transition into the shower fits the room and the user’s needs.
- Glass enclosures and doors: Explore configurations that define the shower while preserving an open feel.
- Wall panels and shower bases: Select colors, textures, and styles that suit the bathroom and routine cleaning preferences.
- Built-in shelving: Keep frequently used products organized and within reach.
- Grab bars and seating: Add support and comfort where appropriate for the intended user.
- Fixtures, hardware, and finishes: Coordinate functional components with the overall bathroom design.
A Practical Approach to Low-Maintenance Design
Low-maintenance does not mean maintenance-free. Shower walls, bases, glass, fixtures, and drains still need regular cleaning and care. However, a design with well-planned storage, durable wall systems, and fewer hard-to-reach areas can make normal upkeep more manageable.
During the consultation, ask how the selected materials should be cleaned, whether any products should be avoided, and how grout, glass, hardware, and drains should be maintained over time. Clear care guidance helps protect both the finish and the long-term appearance of the remodeled space.
What to Expect From the Rose Remodeling Process
Plan Together
The process begins with a complimentary in-home estimate and personalized design consultation. This is the time to explain access concerns, preferred design ideas, budget expectations, and the problems the new shower needs to solve.
Measure and Map
Precise measurements help determine the shower layout, entry clearance, fixture placement, storage opportunities, and compatibility with the existing bathroom footprint.
Choose the Look
Homeowners can review walls, shower bases, fixtures, grab bars, accessories, glass, and finishes to create a shower that reflects both their style and functional priorities.
Install With Care
Rose Remodeling states that its professionals handle preparation, site protection, and finish work. Project timing can vary depending on the existing bathroom, selected materials, and the scope of work required.
Service Areas and Consultation Preparation
Rose Remodeling lists Sacramento, the Bay Area, and San Joaquin County among its primary service regions. Its walk-in shower page names communities including Elk Grove, Sacramento, Danville, Napa, Dublin, Livermore, Tracy, and Pleasanton. Availability should be confirmed for the specific property address.
Before requesting an estimate, prepare a short list of priorities. Photograph the existing space, note whether the tub is still used, identify entry or balance concerns, collect design examples, and decide what storage is needed. Ask for a written scope that distinguishes included work from upgrades, and discuss materials, cleanup, permit needs, warranty terms, financing options, and the anticipated project schedule.
Frequently Asked Questions
Can Rose Remodeling convert a bathtub into a walk-in shower?
Yes. Rose Remodeling offers tub-to-shower conversions for homeowners looking to replace an underused tub with a more practical shower layout.
Are walk-in showers useful for aging in place?
They can be part of an aging-in-place plan when designed with the user’s needs in mind. Lower-threshold entry, grab bars, seating, storage, and handheld fixtures are features worth discussing during the consultation.
How does a homeowner get started?
Schedule an estimate, describe the current bathroom problems, explain the desired outcome, and share any priorities for access, storage, style, and maintenance. A clear discussion at the start supports a more useful final design.