

Key Takeaways
- Plan around the people who use the room, not just the look you want.
- Improving layout, lighting, and storage can make a compact bathroom feel more comfortable.
- Waterproofing, ventilation, and durable materials deserve the same attention as decorative finishes.
- Simple safety features can support comfortable use for guests, children, and future needs.
- Set a clear budget and keep a contingency for conditions discovered after demolition.
A successful bathroom remodel begins long before tile samples and paint colors. For Lenexa homeowners, the best plans balance daily routines, practical storage, moisture control, and finishes that will remain easy to live with over time.
Homeowners considering Lenexa, KS bathroom remodeling can look to Wellspring Remodeling for support with bathroom renovation, including layout improvements, tile and flooring work, fixture updates, and organized project coordination. Based in Lenexa and serving nearby Johnson County communities including Overland Park, Shawnee, and Olathe, Wellspring Remodeling focuses on practical residential upgrades that help bathrooms function as well as they look.
Start With the Way the Room Is Used
Write down what creates friction in the current bathroom. Perhaps two people need mirror space at the same time, towels have no home, or a tub is rarely used while the shower feels cramped. Separate needs from nice-to-have upgrades before selecting finishes. A hall bathroom may need easy-clean surfaces and reachable storage for children, while a primary bathroom may benefit more from a wider vanity, better task lighting, and a more comfortable shower.
Decide Between a Refresh and a Full Remodel
A refresh can include paint, a mirror, lighting, hardware, or a replacement vanity. A full remodel may involve demolition, plumbing or electrical changes, new flooring, waterproofing, tile, and a revised layout. Consider a larger project when there are leaks, soft flooring, poor ventilation, outdated electrical capacity, or a layout that consistently causes problems. Moving plumbing can be worthwhile, but it should solve a meaningful usability issue.
Make a Small Bathroom Feel Larger
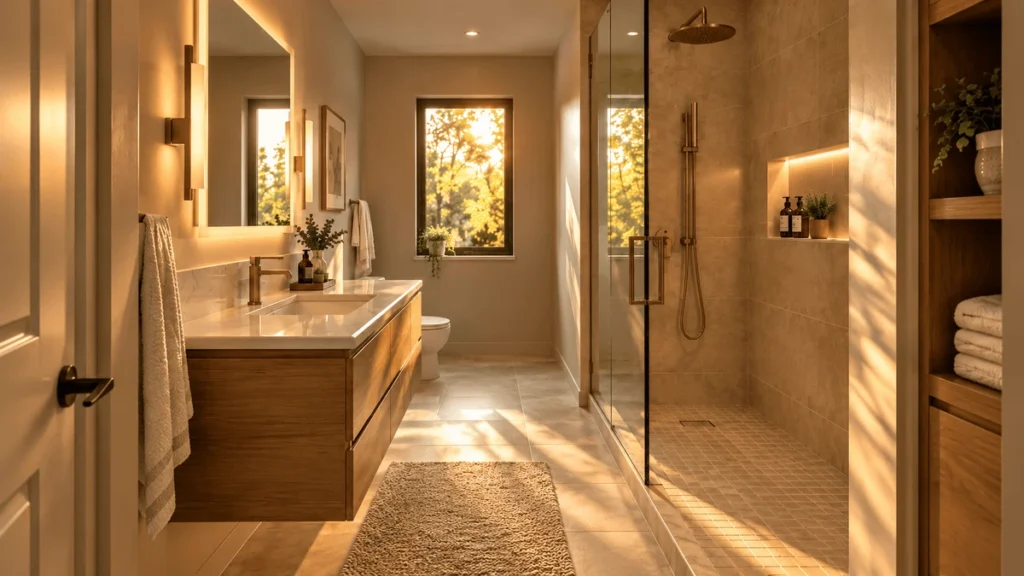
Visual continuity can make a limited footprint feel calmer and more open. Use one main floor material where practical, keep grout close in tone to the tile, and avoid filling every wall with competing patterns. A floating vanity, or one with the floor visible beneath it, can reduce visual weight. Clear glass shower panels, a generously sized mirror, and vertical storage also preserve sightlines without adding square footage.
Build the Layout Around Clearance and Flow
Map the room before ordering materials. Measure the door swing, vanity depth, toilet area, shower entry, drawers, and any nearby closet doors. Painter’s tape on the floor can help reveal whether a new fixture location will feel comfortable in real life. Confirm that doors and drawers do not collide, frequently used items remain within reach, and the route in and out of the shower is clear. Review permit and inspection requirements before construction begins.
Plan Storage Before Finishes
Storage is easiest to improve while walls and cabinetry are still being planned. Vanity drawers often organize daily items more efficiently than deep cabinets. A recessed medicine cabinet can add concealed storage without taking up counter space, while a shower niche keeps bottles off the floor. Decide where towels, hair tools, cleaning supplies, and backup toiletries will go. Open shelves can look inviting, but they work best when the household can keep them orderly.
Choose Materials for Moisture and Maintenance
Bathroom materials need to tolerate humidity, splashes, cleaning, and regular use. Porcelain and ceramic tile are common choices for wet areas. Natural stone can offer a distinct look but may require more maintenance depending on the product and finish. Quartz counters are often selected for their nonporous surface, while painted cabinetry should be designed for bathroom conditions. For flooring, consider traction, cleaning needs, and how the finish will look after years of use. Keep extra tile and product details for future repairs.
Add Lighting and Ventilation That Work
Layered lighting makes a bathroom more functional. Combine general ceiling light with even lighting near the mirror, then consider a low-level night light for safe after-dark use. Ventilation matters just as much. An exhaust fan that vents outdoors helps manage moisture that can affect paint, drywall, grout, and wood-based materials. Confirm fan sizing, duct routing, and installation requirements with qualified professionals.
Include Comfort and Safety Features
Accessible design can be useful at any age. A low-threshold shower, handheld showerhead, lever-style handles, brighter lighting, and nonslip flooring can make everyday use easier without making the room feel clinical. Reinforcing shower walls during construction provides an option for future grab bars. Guidance for older adults who want to age in place from the National Institute on Aging also highlights the value of grab bars, improved lighting, and slip-resistant surfaces.
Choose Water-Efficient Fixtures
Compare fixture performance and appearance. Toilets, faucets, and showerheads can affect ongoing water use, while quality valves and careful installation can help reduce the risk of leaks. The EPA’s WaterSense bathroom planning information explains how labeled bathroom fixtures are designed to use less water while meeting performance criteria.
Set a Realistic Budget and Plan the Sequence
Include demolition, disposal, plumbing, electrical work, waterproofing, tile installation, cabinetry, fixtures, ventilation, permits, and finish details in the budget. Reserve a contingency for hidden moisture damage, uneven framing, or aging wiring found after walls are opened. A typical sequence moves from design and measurements to ordering, demolition, rough work, inspections, waterproofing, tile, cabinetry, fixtures, paint, and cleanup. Confirm the availability of major materials before demolition to reduce the likelihood of the project pausing midstream.
Questions to Ask Before Work Begins
- Who manages the schedule and communicates changes?
- What permits or inspections may be required?
- How will dust, debris, and access to the home be managed?
- What happens if hidden damage is discovered?
- Which selections must be finalized before construction starts?
Bring the Plan Together
A bathroom remodel is most successful when the plan starts with daily use and ends with easy-to-maintain details. Measure the room, list the biggest frustrations, identify the features that matter most, and create a clear project brief before requesting estimates. That preparation helps Lenexa homeowners make choices that feel right on the first day and continue working well for years.