
Commercial construction requires more than a strong concept and a target completion date. Owners, developers, and facility leaders need a practical system for managing decisions, approvals, costs, site conditions, and communication from the earliest planning stage. Working with an experienced Orlando construction company can help establish that system, but owners should also understand the core practices that keep projects moving.
In Orlando, a small unanswered question can quickly affect drawings, permitting, procurement, inspections, and tenant turnover. The projects most likely to stay on track in 2026 are not necessarily the simplest ones. They are the ones with clear priorities, realistic expectations, and a consistent process for resolving issues before they reach the job site.
Why Commercial Projects Fall Behind
Most delays begin with issues that seem minor at first: unclear goals, incomplete documents, late finish selections, uncertain utility needs, weak budget assumptions, or slow responses to design questions. For example, a tenant improvement project may be ready for framing when the owner realizes that specialized equipment requires additional power, plumbing, or ventilation. That late discovery can affect walls, ceilings, permits, inspections, and the opening date.
Set Clear Goals Before Design Begins
Before drawings begin, create a written project brief that identifies the building’s intended use, target opening date, budget range, required features, and measurable definition of success. Separate must-have operational needs from upgrades that could be postponed if costs rise. A clear brief gives the owner, architect, engineers, and builder a shared basis for making faster decisions when tradeoffs appear.
Build A Realistic Project Budget
An early budget should include site work, design and engineering fees, permits, labor, materials, utility connections, furniture and equipment, insurance, professional services, and contingency funds. Do not select an estimate simply because it has the lowest total. Review the assumptions, exclusions, allowances, escalation exposure, and scope details behind every number. A transparent budget is more useful than an optimistic one.
Plan For Permits, Reviews, And Approvals
Permitting should be treated as a scheduled workstream, not an administrative task left until design is nearly complete. Commercial projects require different permit and plan review steps, so owners should map the agencies involved, required documents, responsible submitters, expected review periods, and correction deadlines.
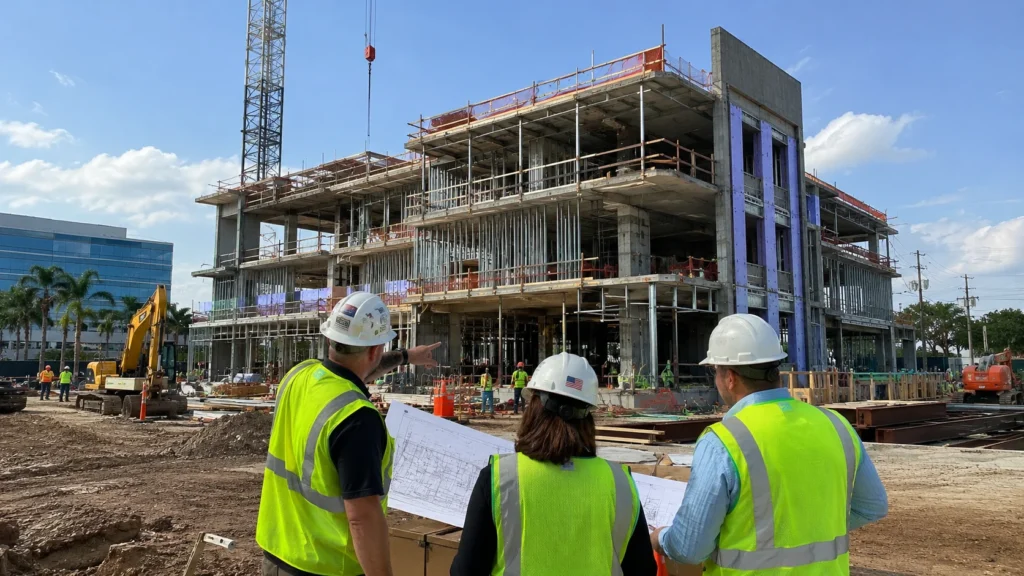
Photorealistic wide establishing shot of an active commercial construction project in Orlando, showing the partially built office or retail building, construction crews, equipment, site plans, and the surrounding Central Florida environment under bright natural daylight.
It also helps to watch regional development activity. Local growth, public work, and nearby construction can affect labor availability, traffic patterns, material deliveries, and site access. Central Florida development updates can provide useful context when planning around broader activity in the area.
Choose The Right Project Delivery Method
Choose a delivery method that fits the project’s risks and timeline.
- Design-bid-build works well when the owner wants completed drawings before soliciting contractor bids.
- Design-build places design and construction under one coordinated team, which can support earlier cost and constructability input.
- Construction management gives the owner assistance with scheduling, trade coordination, procurement, and cost oversight.
- Program management is useful when an organization is managing several related locations or phases.
The right choice depends on the owner’s internal resources, need for speed, budget certainty, and willingness to make decisions early.
Create A Schedule With Room To Adjust
A useful master schedule tracks planning, site studies, design development, permitting, procurement, site preparation, construction, inspections, commissioning, and move-in. It should also identify long-lead materials and decision deadlines. Use milestone dates for major commitments, then rely on short-term look-ahead schedules to coordinate immediate field work. A schedule should be updated when conditions change, not stored away as a fixed promise.
Control Scope Changes And Cost Growth
Every requested change should follow the same written process:
- Describe the requested change and why it is needed.
- Identify design, code, cost, and schedule effects.
- Review alternatives when appropriate.
- Approve or reject the change in writing.
- Update the budget, drawings, and schedule.
Fast decisions are valuable, but rushed approvals can create rework. Maintain one current record of approved changes so the project team is not relying on scattered emails or verbal instructions.
Keep Owners, Designers, And Builders Aligned
Regular coordination meetings prevent small issues from becoming expensive field conflicts. Use one shared document system, assign a decision-maker to each major question, record due dates, and review conflicts before work begins. For instance, a weekly meeting may reveal that new kitchen equipment needs a revised ceiling layout. Resolving that item before framing protects the inspection schedule and avoids opening completed work later.
Prepare For Weather And Site Conditions
Orlando-area projects should plan for heat, humidity, heavy rain, lightning, and storm-related disruption. Protect moisture-sensitive materials, maintain drainage and safe access routes, identify weather-sensitive activities, and build recovery time into the schedule. Site teams should also keep emergency contacts current and review severe-weather procedures before conditions deteriorate.
Use Project Data To Make Better Decisions
Project data does not need to be complicated. A weekly dashboard can show budget variance, schedule variance, pending submittals, open change orders, procurement status, inspection results, safety observations, and unresolved design questions. When owners receive this information consistently, they can focus attention on the few items most likely to affect cost or completion.
Finish Strong With A Practical Closeout Plan
Closeout should begin well before the final weeks of construction. Track punch-list work, warranties, product data, inspections, system testing, facility staff training, as-built documents, final payments, and lien releases throughout the project. Early closeout planning reduces confusion at turnover and helps the owner occupy, operate, or lease the space with fewer unresolved issues.
Commercial Construction Checklist
- Project goals and success measures are written and approved.
- Budget assumptions, exclusions, and contingency funds are documented.
- Permitting responsibilities and submission dates are assigned.
- Long-lead materials and key milestones are actively tracked.
- All scope changes follow one approval process.
- Weather, access, safety, and site risks are reviewed regularly.
- Project reporting follows a consistent weekly schedule.
- Closeout requirements are known before construction ends.
Conclusion
Commercial projects stay on track when owners make important decisions early, maintain clear records, and address risks before they become delays. A realistic budget, flexible schedule, disciplined communication process, and early closeout plan can create stronger outcomes for Orlando commercial construction in 2026.