
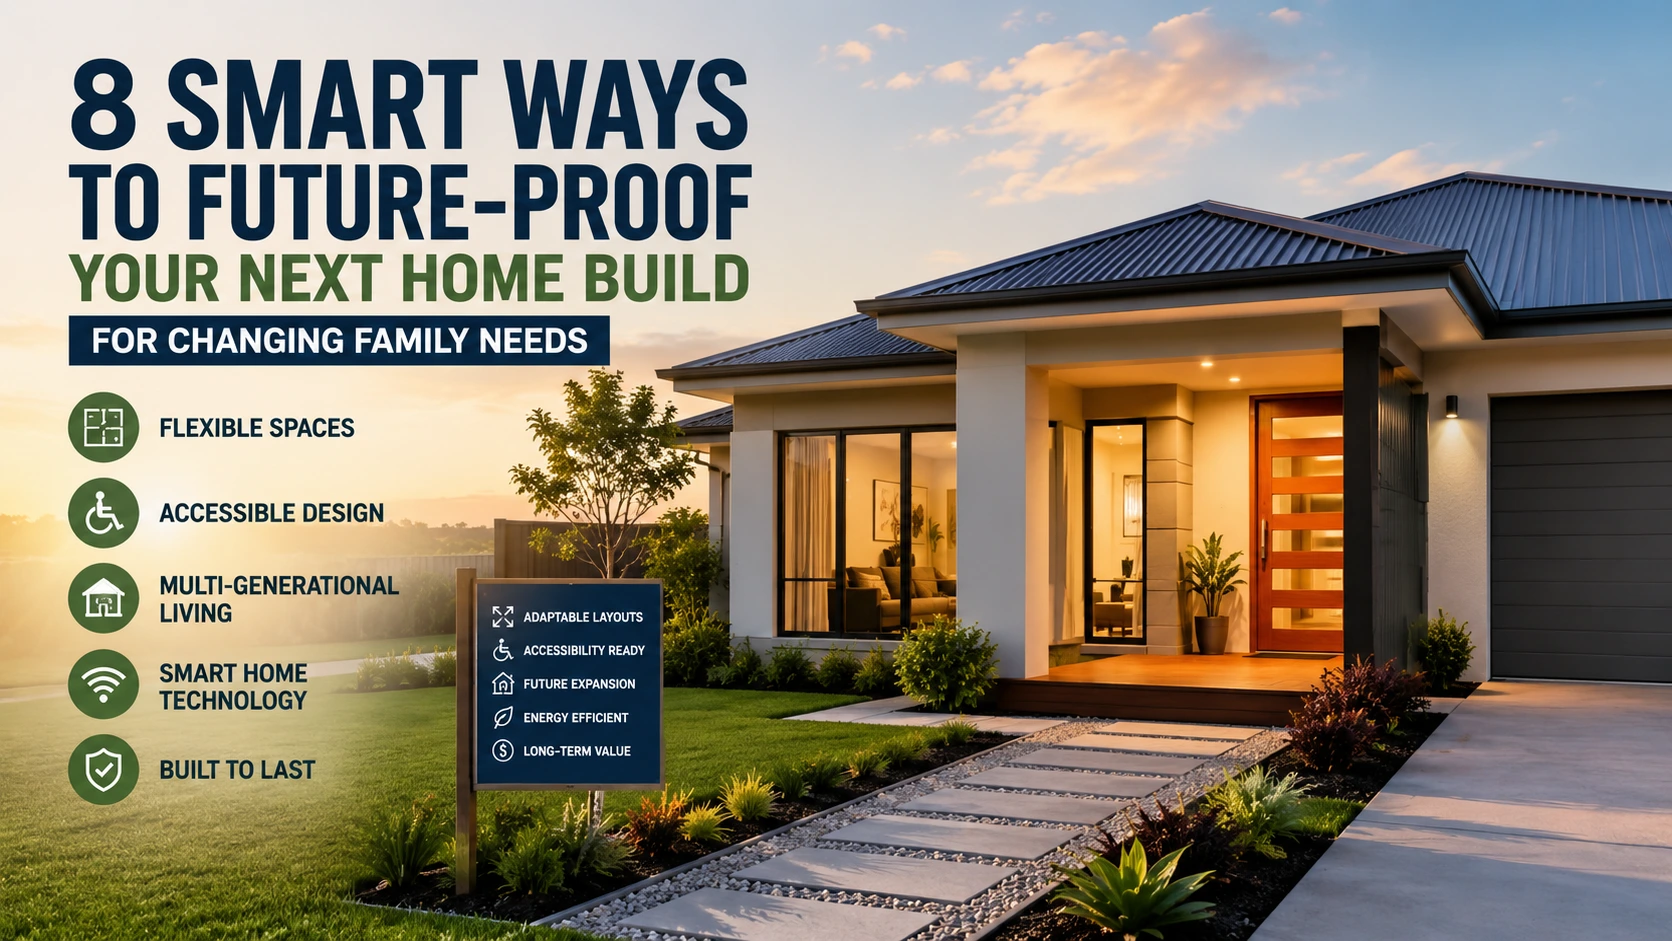
Every choice you make during a build either saves you money in ten years or costs you double. That’s future-proofing. The changes are cheap now and brutal later, once walls are plastered and slabs are poured. If you actually intend to live in the home you’re building rather than flipping it, these are the decisions you want to make while everything is on paper, before a single digger rumbles in.
Most people design for the family they have today. Kids need bedrooms, parents need a study, maybe a nursery. Nobody plans for the fall that puts grandpa in a wheelchair, or the adult child who moves back in during a rough patch, or the ageing parent who needs a carer three times a week. AARP’s 2021 Home and Community Preferences Survey found that 77% of adults age 50 or older want to stay in their homes long-term, yet most homes simply aren’t built to support that. The gap between what people want and what their houses can deliver is exactly what future-proofing closes, if you plan for it early enough.
1. Build With An Open Floor Plan and Non-Load-Bearing Interior Walls
An open plan design is not just a fashionable concept. It serves as a risk-free measure. When your interior walls are non-load-bearing, you can easily replace them, reconfigure, or combine rooms later on without having to intervene on the frame or consulting with an engineer.
Load-bearing walls will make your simple remodeling project a structural one, requiring permits, temporary supports, and a much higher budget. Ask your contractor to explain which walls must carry that weight and which are there just to separate rooms. If possible, allocate the load-bearing work to the external walls and a few key internal points, so the majority of the floor plan remains truly interchangeable. Working with experienced builders such as Lui Developments can also help ensure structural decisions support a flexible and adaptable home design.
2. Put A Full Bathroom On The Ground Floor, Built For Accessibility From Day One
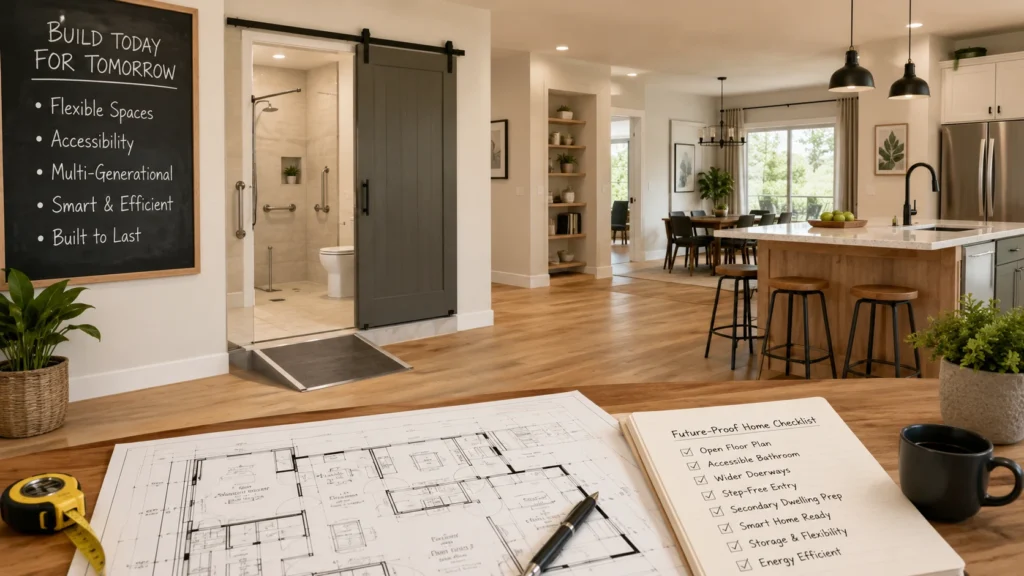
Adding accessibility features such as a curbless shower, a wider door, and reinforced wall cavities for grab bars during the construction phase doesn’t cost much more than building a standard bathroom. However, making the same modifications to an existing bathroom later on could be incredibly expensive and disruptive. Five years from now when you’re in a wheelchair, do you really want to rip out that lovely new bathroom including tiling and waterproofing, just to widen the door by 200mm and replace the bath with a hobless shower?
And the reinforcement point is critical. Standard plasterboard won’t hold a grab bar under any real load. Lose your balance and put your weight on one that’s only fixed to plasterboard, and you could rip your shower wall out. Ask your builder to add plywood backing or noggins behind the shower and toilet walls during framing, then you can comfortably grab bars in an emergency, or for stability. It costs next to nothing and takes no extra time, plus it’s invisible once the walls are up. A clean, smart, safe, and accessible construction is a good construction.
3. Widen Every Doorway and Make Entries Step-Free
Doors in standard homes are not designed for people who use wheelchairs or other mobility devices. To make a home accessible, doors need to be widened and thresholds should be left off or replaced with a ramp. Ramping a threshold during construction is not a big deal but building a ramp later is quite costly and could lead to issues with drainage.
4. Pre-Wire and Pre-Plumb For A Future Secondary Dwelling
This is where future-proofing translates from a nice idea into a good financial move, rather than just a convenience. If you think you might be interested in a granny flat or dual-living set-up sometime in the future – whether for an ageing parent, an adult child who may move back in, or rental income – it’s a good idea to install the additional services when the house is first built.
That means getting a separate power connection point, a stubbed water line, and a sewer connection roughed in and positioned in the right spot for a future build. Builders and trades working on your new home can do this all far more cheaply than if you have to have a finished garden, paths, or driveway trenched through. Builders like Home and Granny Flats, who regularly work on projects like this, can also advise you on where to position these connections so the secondary dwelling works with your block’s shape and access issues, rather than against them.
5. Check Zoning Rules Before You Decide Whether To Build The Granny Flat Now Or Later
This is the decision most people get wrong, because they treat it as a future problem. Zoning and permit rules for secondary dwellings, sometimes called ADUs depending on where you are, vary enormously by council and often change over time. Setback requirements, minimum lot sizes, and owner-occupier conditions can all affect whether you’re allowed to add a self-contained unit at all.
Waiting until a family emergency forces the issue is the worst time to discover your block doesn’t qualify, or that the permit process will take six months you don’t have. If there’s a realistic chance you’ll need a granny flat within the next decade, it’s worth running the numbers on building it alongside your main house now, even as a smaller shell that gets fitted out later. Building both structures under one approval process and one set of site works is almost always cheaper than two separate projects years apart.
6. Choose Durable, Low-Maintenance Cladding and Flooring
Children and pets may cause different types of damage to a house compared to what limited mobility would, but inexpensive materials suffer from all of them. If the cladding scratches easily from a cat’s paw, or the floor is dented by a child’s toy, or the grout starts to discolor within months of the pet setting its claws in it, you have a situation where your home looks old before its time, and that will only get worse with a walker pressing down on it daily.
7. Wire The House For Smart Home Features Now, Even If You Don’t Use Them Yet
Motion-sensor lighting, smart locks, and voice-controlled thermostats aren’t just conveniences for tech-savvy young families. They’re genuinely useful safety features for older adults living alone, and they matter a lot for anyone managing in-home care or telehealth appointments.
The wiring and network infrastructure is far easier to install during a build than to add afterward. Even if you don’t fit every smart device on day one, get the conduit, power points, and network cabling in place for security cameras, door sensors, and automated lighting. Adding the actual devices later is simple. Running new wiring through finished walls is not.
8. Include At Least One Genuine Flex Room
Every house should have a room that doesn’t serve one exclusive function. The art is to ensure it is built to a standard that can indeed support many functions and not simply be called a “study” on the plan.
For a real flex room, you need a window meeting bedroom egress size, a built-in robe, and enough floor space to swing between a nursery, a home office or a care suite for an elderly relative recovering from a hospital stay. Miss any of those and you will have a room that really can only be used one way, regardless of how you market it in the brochure.
Frame For A Future Stairway Or Elevator Now
If you are on a sloping or two-storey site and think there is any chance you will need lift access in the future, installing a lift can add 5 to 10% to the build cost for a 150m² house – but that is peanuts compared with the cost, disruption, and loss of space from trying to retrofit a lift into an existing home. So, even if you don’t plan to install the lift now, decide where a lift shaft would go. Similarly, if you are planning that second storey for a growing family, take the structural engineer’s advice on where an internal stairway could go and get them to ensure the load paths are there in the original design so that if and when you add that second storey, all you need is the builder.
Get The Light and Air Right In Adaptable Rooms
A flex room is only as good as its worst aspect. If it is dark, gets no ventilation, and has ceilings you can nearly reach from the floor, it will be relegated to storage by everyone in the house, no matter what you plan. For something that could spend much of its life operating as a convalescent’s room or a carer’s bedroom, where someone is living there all day, how the main window will be hit by the sun when the room is in use, and thus what views will be available, is a make-or-break consideration.
Weighing The Upfront Cost Against What You’d Pay Later
This isn’t about making your house too big or blowing your budget. It’s about realizing that some choices become a lot pricier once plans get finalised, permits come through, and the build is under way, while a few smart ones cost almost nothing extra to integrate into the process. Rooms or zones that make a house feel bigger and work better ten years down the line are always a good investment.
The same principle applies to resale. Buyers increasingly look for homes that can adapt, whether that’s a downstairs bedroom for ageing parents, a flex room for remote work, or a granny flat that could generate rental income. A home built with these options already baked in tends to hold its value better than one that needs thousands of dollars of retrofitting before it suits the next family’s needs.
Think of future-proofing less as a design style and more as a sequencing decision. Nearly everything on this list is inexpensive if you handle it at the framing and services stage, and expensive if you wait. The families who get this right aren’t the ones with the biggest budgets. They’re the ones who asked the right questions before the slab went down, not after the walls went up.