
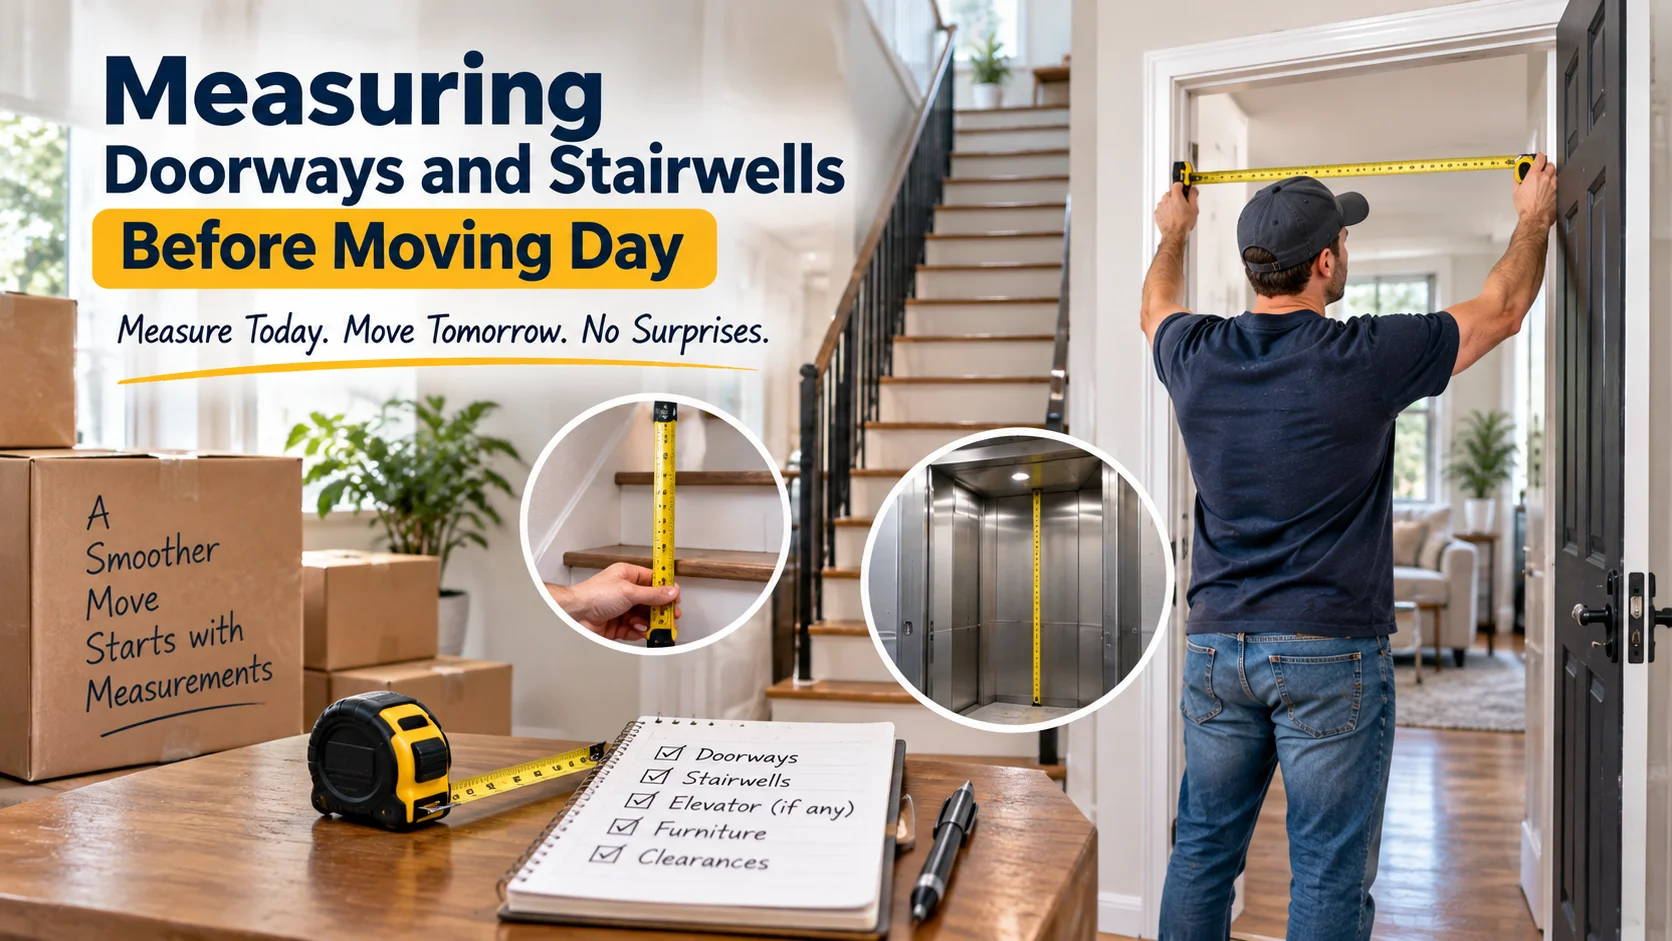
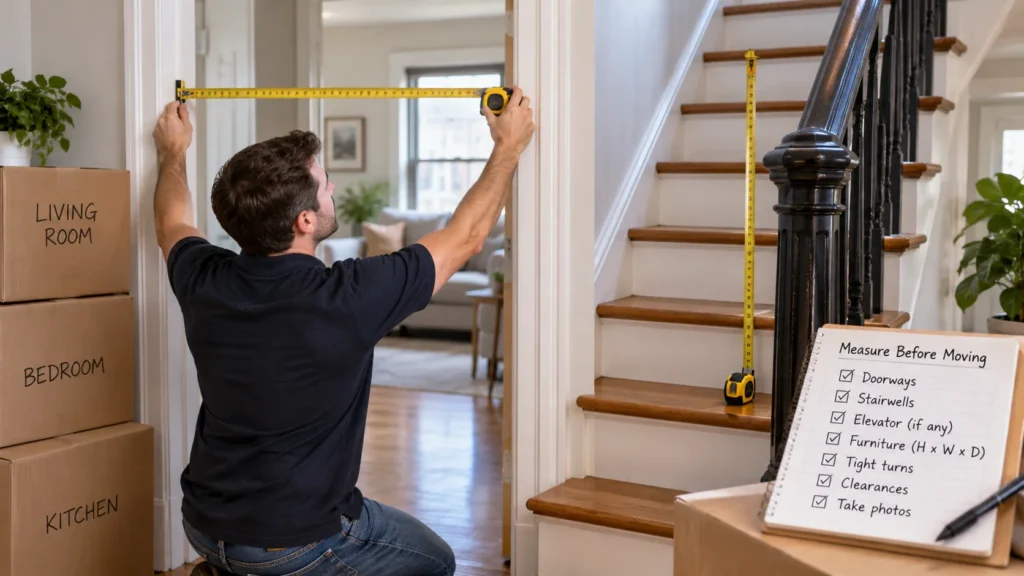
A tape measure costs almost nothing and takes about ten minutes to use, yet it prevents most of the ugly surprises on moving day. The furniture problems I have watched unfold in New York buildings were rarely about strength. They were about geometry, and somebody could have caught them two weeks earlier with a notepad.
Measuring is not glamorous work. You crouch in a hallway, you write numbers into your phone, then you go back and check the one you were unsure about. The payoff is real though, because a sofa that will not turn the corner on the third floor becomes everyone’s problem at eight in the morning.
Start With the Pieces, Not the Rooms
Walk through your apartment and pick out anything that will not come apart. A sleeper sofa, a dresser with a mirror bolted to the back, a dining table with a fixed pedestal, the mattress. Those are the pieces that decide the plan. Everything else can usually be tipped on its side or taken down into small parts.
For each of those pieces write down the height, then the width, then the depth at its widest point. Measure over the feet and over any handle or trim that sticks out. People measure the carcass of a dresser and forget the drawer pulls, which is how something that should have cleared a 30 inch door ends up wedged in it.
The diagonal is the number people skip
A sofa rarely goes through a door flat. It goes through on its side, nose first, turning as it moves. So the number that actually matters is the diagonal across the end of the piece, measured from the top back corner to the bottom front corner. Take that once and you already know more than everyone guessing.
Compare that diagonal to the clear opening rather than the frame. Clear opening means the gap you get with the door standing open, usually an inch or two narrower because the slab itself sits in the way. Pull the door off its hinges and you buy back that inch and a half, which is often the whole argument.
Walk the Route the Way a Loaded Crew Walks It
Start at the curb and walk in slowly, carrying nothing, thinking about where your shoulders would sit if you were holding one end of a bookcase. Count the steps from the truck to the lobby. Note the landing where the stairs turn back on themselves, because that landing is where the trouble usually lives.
In a brownstone, measure the stoop and the interior stair separately. The width between the handrail and the wall is the real constraint, not the tread. Handrails eat three or four inches, and in a fifth floor walk-up those inches repeat at every turn until somebody has to set a piece down and think.
Freight elevators and the paperwork behind them
If the building has a freight elevator, measure the cab depth and width, then the height to the ceiling panels. Many older cabs have a hatch above that opens, which is how tall mirrors and headboards get upstairs at all. Ask the super whether the hatch actually opens, because half the time that panel has been painted shut.
Management will usually want a certificate of insurance before anyone books the elevator, and that paperwork can take a few business days to come back. Ask the front desk what the certificate has to say, get the answer in writing, and confirm the reserved window in the same email.
Prewar Quirks That Ruin a Clean Measurement
Old New York apartments are full of small obstacles that never show up on a floor plan. A radiator under the window, a steam pipe boxed into the corner, a swinging kitchen door on a spring hinge. In a tiny prewar kitchen the doorway is sometimes narrower than the 30 inch refrigerator meant to pass through it.
Ceiling height matters too, especially in hallways where a soffit drops down to hide ductwork. A tall bookcase can clear the room and still hit that soffit on the way in. Measure the lowest point along the path rather than the highest, and add a couple of inches, because nobody carries furniture perfectly level.
Where the tape measure quietly lies
Door frames are rarely square in a building that has been settling for ninety years. Measure the opening at the top, at the middle and at the bottom, then use the smallest of those numbers. The same goes for stair width, which can narrow sharply where a newel post or a standpipe interrupts the run.
Leave yourself clearance. Two inches on each side sounds generous until you remember the piece is being carried by two people whose hands are also in the opening. If the math comes out within an inch, assume it will not fit, and plan on taking a door off or breaking the piece down.
Turning the Numbers Into an Actual Plan
Numbers only help if somebody else sees them. Put every measurement in one note, with a photo of each tight spot, the stairwell turn, the vestibule, the apartment door. A week of lead time is usually enough, so pass the list to the team at Dynamic Movers NYC or whichever crew you booked, and ask what they want taken apart in advance.
Then stop measuring. There is a point where more numbers stop helping and you are simply anxious with a tape in your hand. If the difficult pieces have a plan and the route is photographed, the rest of the apartment sorts itself out on the day, one carton at a time, without any drama.